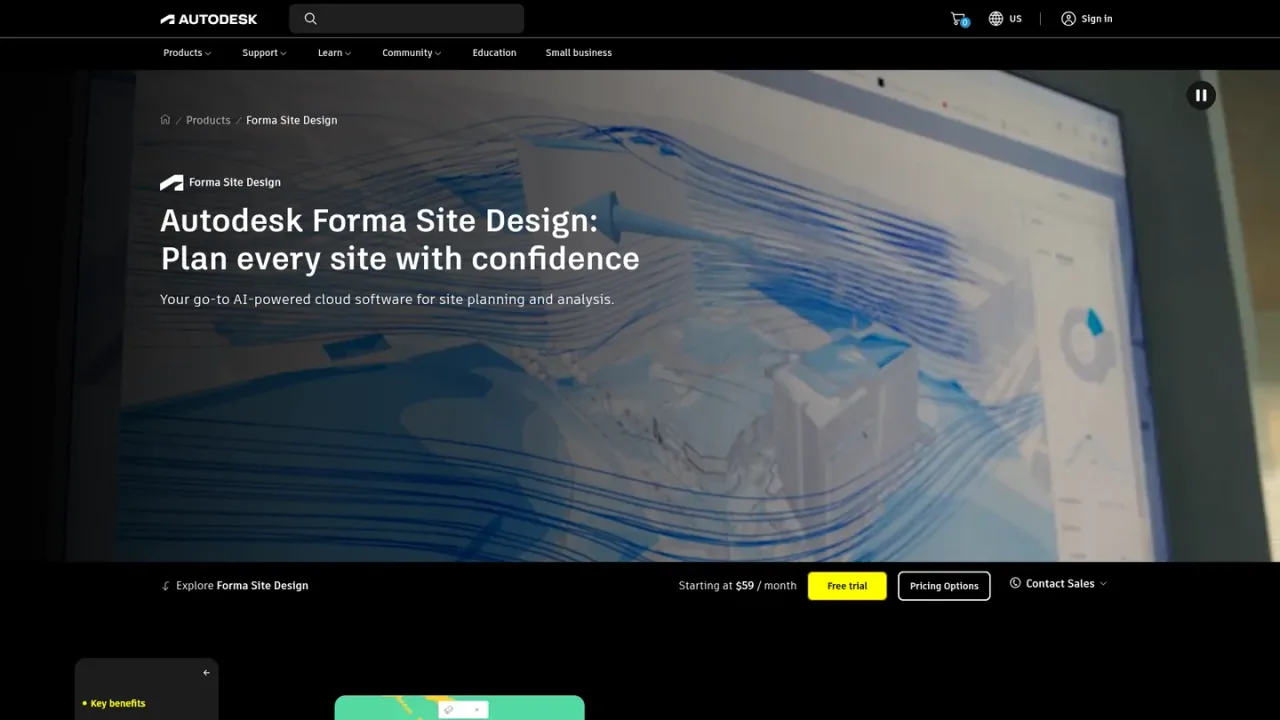
Autodesk Forma is AI-powered cloud software for site planning and analysis, aimed at architecture, engineering, construction, and operations teams. It combines contextual site data, 3D massing and modeling tools, and design automations such as Site Automation, line buildings, housing, and parking tools. Environmental analyses cover sun hours, daylight potential, wind, microclimate, noise, solar energy, shadow, view, area, and total carbon. Forma Board provides a shared workspace for real-time design review, markups, and comparison of options, with integration to Forma Data Management and Revit. Access is sold as a subscription starting at $59 per month, and a free trial is offered.
How to use Autodesk Forma
1
Set up your site
Geolocate your site by map, coordinates, or address, then order or import contextual data such as terrain, buildings, and roads.
2
Create massing
Model directly with 3D Sketch, line buildings, housing, and parking tools, or import geometry from Revit, Rhino, IFC, or OBJ.
3
Run analyses
Test performance in your massing model with analyses for sun hours, daylight, wind, noise, microclimate, solar energy, and carbon.
4
Review with your team
Use Forma Board to compare options, add markups, and present ideas in a shared workspace connected to project data.
Autodesk Forma Features
Site context and geolocation with contextual data
3D massing modeling and AI-powered Site Automation
Environmental analyses for sun, daylight, wind, noise, microclimate, and carbon
Forma Board real-time collaborative design review
Integration with Forma Data Management and Revit
Autodesk Forma Use Cases
Early-stage site planning and massing studies
Comparing design options with environmental performance data
Coordinating design reviews across AECO teams
Estimating parking, floor area, and terrain metrics
Autodesk Forma FAQs
It is AI-powered cloud software for site planning and analysis, covering site context, 3D massing, environmental analyses, and collaborative design review.
The official product page lists pricing starting at $59 per month. Actual retail price may vary by region and currency.
Yes, a free trial is offered through the official Forma Site Design trial page.
Documented analyses include sun hours, daylight potential, wind, microclimate, noise, solar energy, shadow, view, area, and total carbon.
Yes, you can import IFC or OBJ models and bring geometry from Revit or Rhino into Forma Site Design.
It is a collaborative visual workspace for real-time design review, letting teams compare options, add markups, and present ideas while staying connected to project data.
Yes, Forma Site Design can turn a proposal into a geolocated Revit project and integrate views from Revit models hosted in Forma Data Management.
The product page notes total carbon analysis is available for US hubs.