Monthly subscription
$260USD / per month
AI 3D Generation Tools
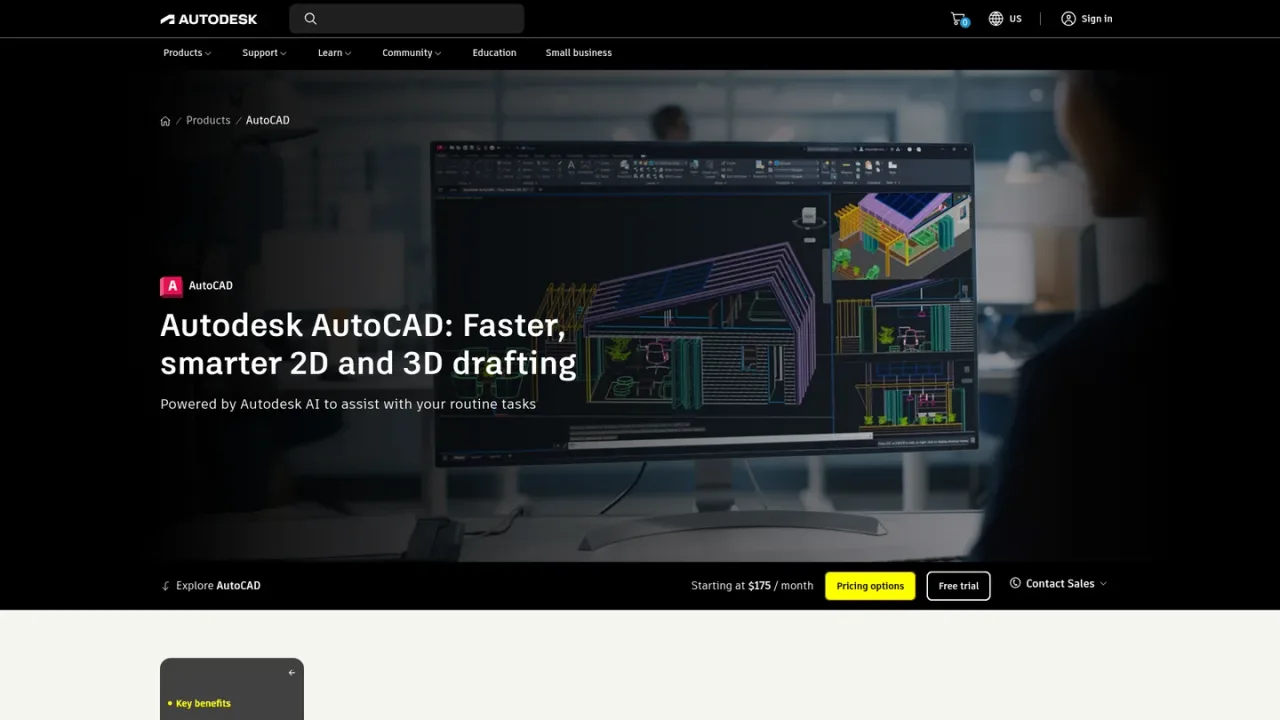
PRODUCT OVERVIEW
Autodesk AutoCAD is computer-aided design software for precise 2D and 3D drafting, design, and modeling with solids, surfaces, mesh objects, and documentation features. It includes automation such as drawing comparison, counting, and tables, plus seven industry-specific toolsets for architecture, mechanical, MEP, electrical, plant, map, and raster design. Autodesk AI assists with routine tasks, including geometry cleanup and the Autodesk Assistant for CAD standards checking. Every standalone subscription includes Forma Data Management Essentials for collaborating on shared DWG files, and DWG files are accessible on desktop, web, and mobile. It is used by students, architects, designers, engineers, project managers, real estate developers, and construction professionals. Access is through paid monthly or annual subscriptions, with a free trial and renewable educational access for eligible students and educators.
Select a monthly or annual AutoCAD subscription, or start a free trial from the official product page.
After subscribing, find your product in your Autodesk account and follow the download and installation instructions for individuals or administrators.
Create, edit, and annotate drawings using solids, surfaces, mesh objects, and documentation features on desktop, web, or mobile.
Use specialized toolsets for architecture, mechanical, MEP, electrical, plant, map, or raster design tasks.
Use included Forma Data Management Essentials to work in parallel and enable multi-user markups across desktop or web.
Architects creating precise architectural layout drawings
Engineers drafting mechanical, electrical, or MEP designs
Construction professionals documenting and annotating drawings
Designers collaborating on shared DWG files across desktop and web
Students and educators learning CAD through educational access
AutoCAD is computer-aided design software for precise 2D and 3D drafting, design, and modeling, including documentation features and automation tools.
It is used by students, architects, designers, engineers, project managers, real estate developers, and construction professionals.
The annual subscription is $2,095 and the monthly subscription is $260, based on Autodesk suggested retail prices excluding taxes.
Yes, a free trial is available from the official AutoCAD product page.
Eligible students and educators can get renewable one-year educational access to Autodesk products through the Education Community.
AutoCAD LT is 2D CAD software for precision drafting and documentation. AutoCAD includes all AutoCAD LT features plus 3D modeling, automation of repetitive processes, UI customization with APIs, and seven industry-specific toolsets.
AutoCAD runs on Microsoft Windows and Apple macOS. Every subscription also includes AutoCAD on the web and mobile, with mobile available on iOS, Android, and Windows.
You can install AutoCAD on different computers, but you can only actively use the software on one computer at a time.
Official US AutoCAD purchase FAQ checked 2026-11-09. Suggested retail prices exclude taxes and can vary by region. Educational access has eligibility restrictions; it is not a generally free commercial plan.
COMMUNITY REVIEWS
No reviews yet.

AI-native building design platform for AEC teams to generate floor plans, explore options with live data, and export BIM geometry.